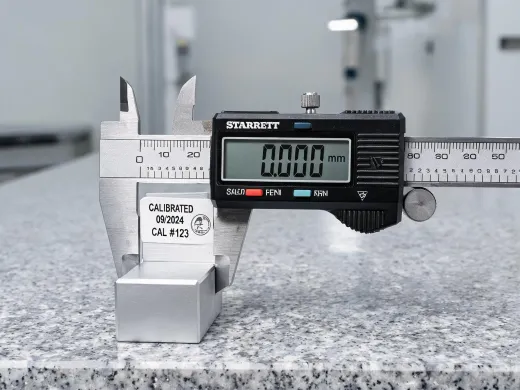
Digital and dial calipers
Fast inside, outside, step, and depth checks for inspection benches that need readable records and repeatable operator handling.
View products
Dimensional metrology control
Built around measurement uncertainty, not marketing claims.

Certification references
Measured by application
Quality teams do not buy measuring tools in isolation. They match a feature, tolerance band, operator workflow, calibration interval, and record format. These catalog entries keep that selection discussion concrete.
Fast inside, outside, step, and depth checks for inspection benches that need readable records and repeatable operator handling.
View products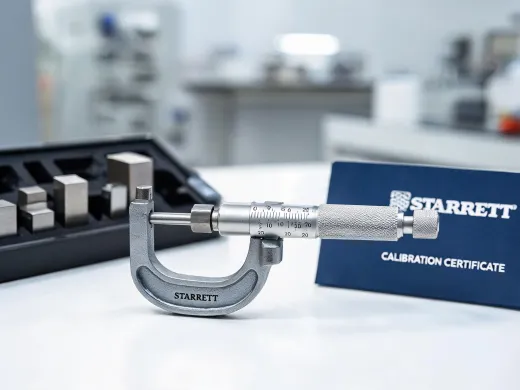
Micrometer sets for fixed-range control, depth measurement, and documented comparison against master standards before release.
View products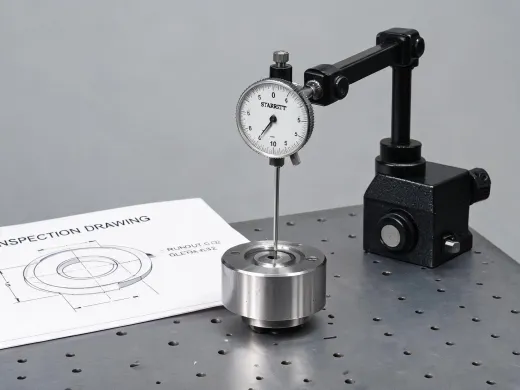
Runout, concentricity, fixture alignment, and comparator readings with accessories arranged for controlled gauge-room evidence.
View productsWhere tolerances become evidence
CMM, vision, and laser-tracker inspection across body-in-white, gigacasting, battery module and motor stator workflows.
ISO 10360 probing-error qualification, micron-class blade and turbine-disk inspection with NIST traceability.
Roundness, form, and surface-roughness testing in mold qualification and die-set acceptance.
Implantable and disposable-device dimensional verification under IATF/ISO 13485 traceability rules.
Share the feature, range, accuracy class, and audit expectation. Starrett will map the request to catalog families, calibration evidence, and service routing before the purchase order starts moving.