

Measurement-driven waste control

Starrett sustainability begins when precision metrology prevents avoidable scrap.

A dimensional metrology program does not need decorative claims to support sustainability. It needs fewer repeated checks, fewer rejected parts caused by drifting tools, fewer emergency shipments, and clearer decisions when a measurement is challenged. Starrett frames this page around practical before-and-after control, because scrap reduction has to be measured before it can be defended.

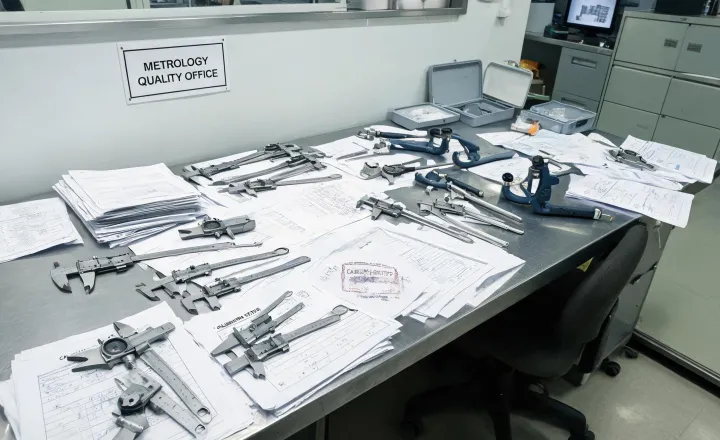
Uncontrolled inspection bench with duplicated gauges Before: duplicated checks and uncertain records
Controlled metrology bench with calibrated tools and certificate folder After: controlled tools and readable evidence

Savings demo

A calculator layout for measurement waste

The savings discussion starts with inputs a quality team already understands: number of gauges, checks per shift, rework events, calibration intervals, and the percentage of readings that require a second review. Starrett can use those inputs to discuss whether the issue is product selection, operator method, calibration routing, or documentation clarity.

The goal is not to promise a universal percentage. A mold shop, an EV module line, and a medical device inspection room have different risk profiles. The useful calculation is the one that shows where measurement uncertainty, tool condition, and record gaps create repeated labor or unnecessary scrap.

Measurement waste inputs

Review focus Caliper fleet, micrometer master sets, dial indicator assignment

Case studies

Where controlled measurement reduces avoidable motion

Precision Mold & Die

A toolroom used Starrett service routing to separate worn depth tools from acceptable micrometer sets. The change reduced repeated bench checks because technicians knew which tools were cleared for acceptance work and which belonged in repair review.

Automotive & EV

A battery module operation connected caliper assignment to fixture locations and shift handoff notes. That prevented teams from rechecking the same feature with inconsistent tools whenever a line-side reading looked close to the limit.

Medical Device Manufacturing

An inspection room grouped disposable-device checks by feature risk and calibration evidence. The result made it easier to defend release readings and avoid waste from uncertain documentation.

Reduce rework with evidence

Ask Starrett to review the measurement chain before scrap becomes normal.

Send the product family, feature tolerance, inspection frequency, and current documentation pain point. Starrett can help decide whether the next step is a product change, calibration adjustment, operator note, or service route.

Please enter your name.
Please enter a valid email.
Tell us about the range, accuracy class, or instrument family.
Please confirm the privacy policy.